Restaurant & Retail · For Lease
140 GadsdenRestaurant and Retail Space in Downtown Chester
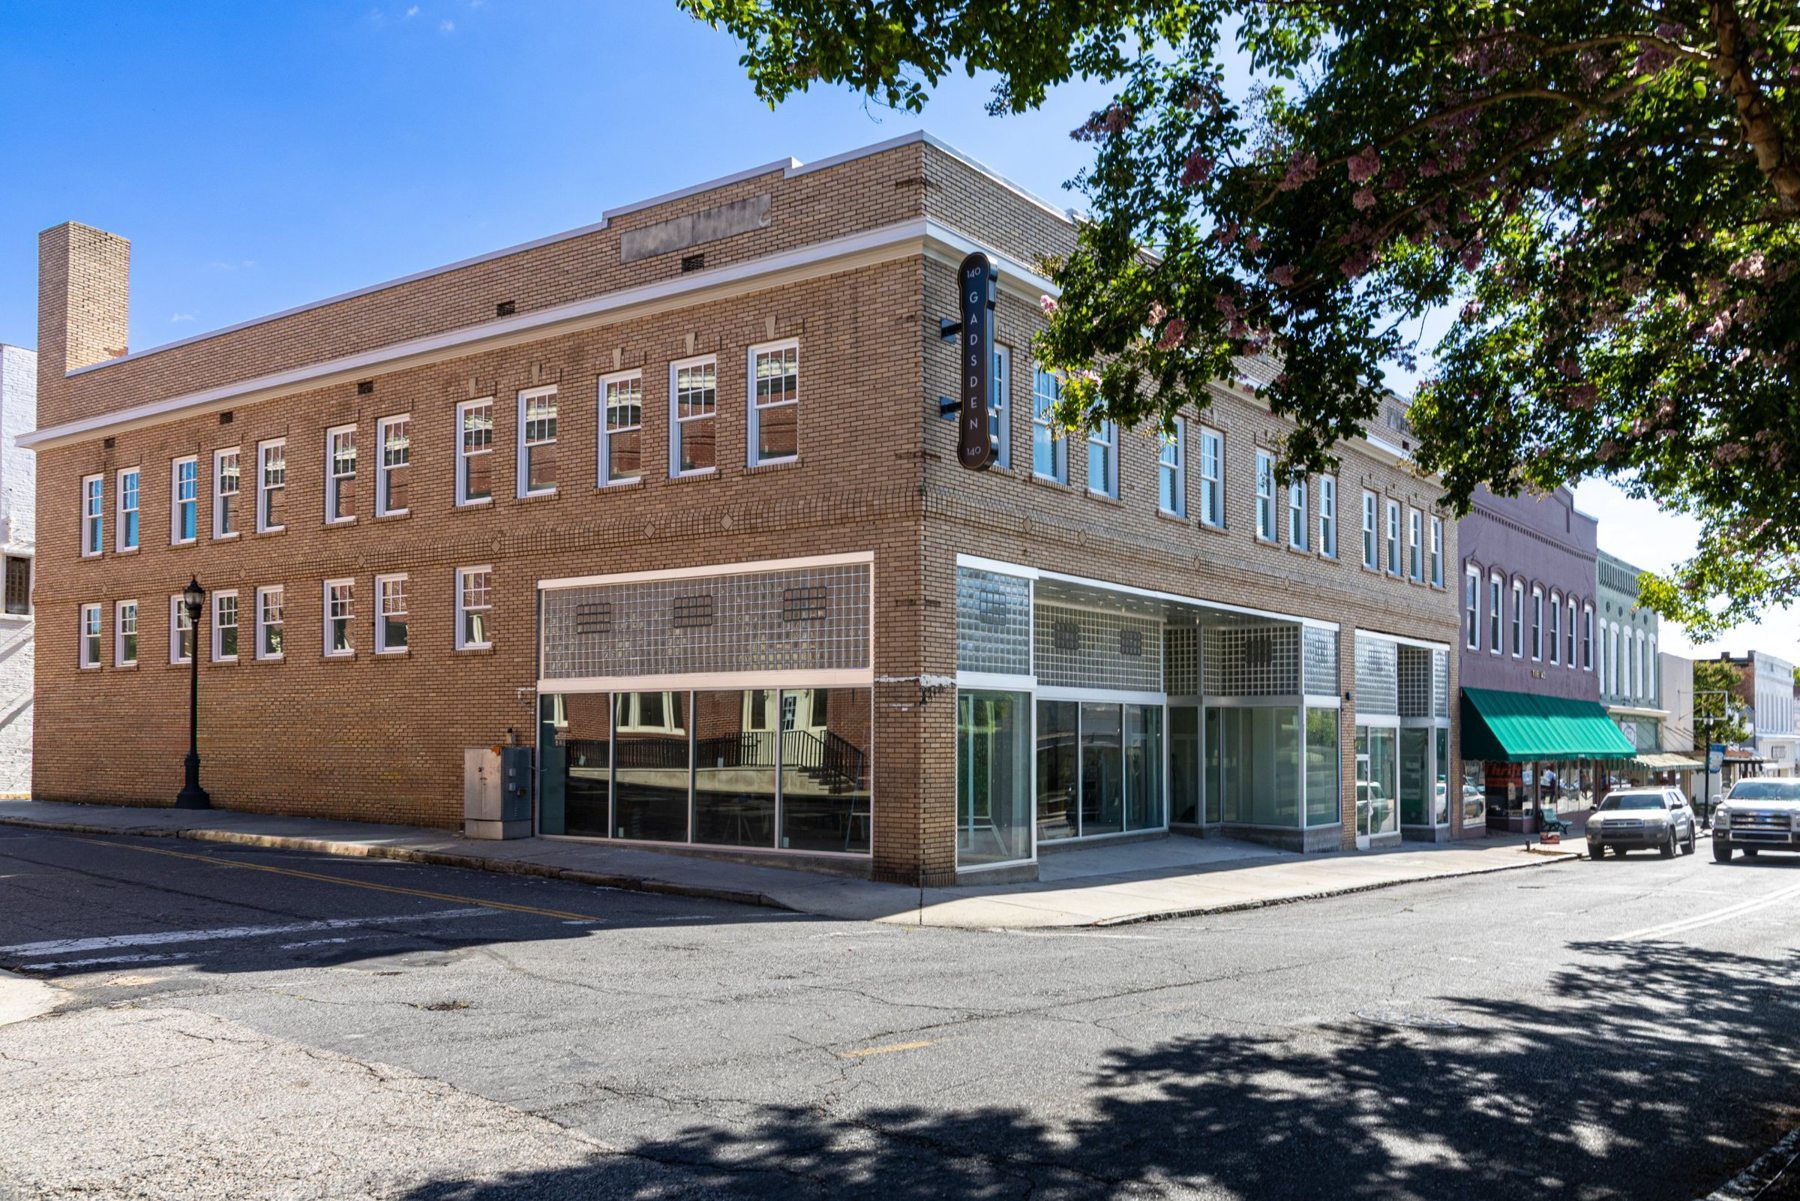
An almost 2,700 SF corner suite on the ground floor of the restored 1924 Schlosburg Building, with 11 new apartments upstairs and WorkAbility’s coworking café next door. Ready for a restaurant, shop, studio, or service.
Size
±2,671 SF
TICAM (est.)
$4.50/SF
Rent
$21.50/SF NNN
TI allowance
Negotiable
Zoning
Central Commercial (CC)
The Space
A Restored Corner Suite on Gadsden Street
- Floor-to-ceiling glass on Gadsden Street and the corner
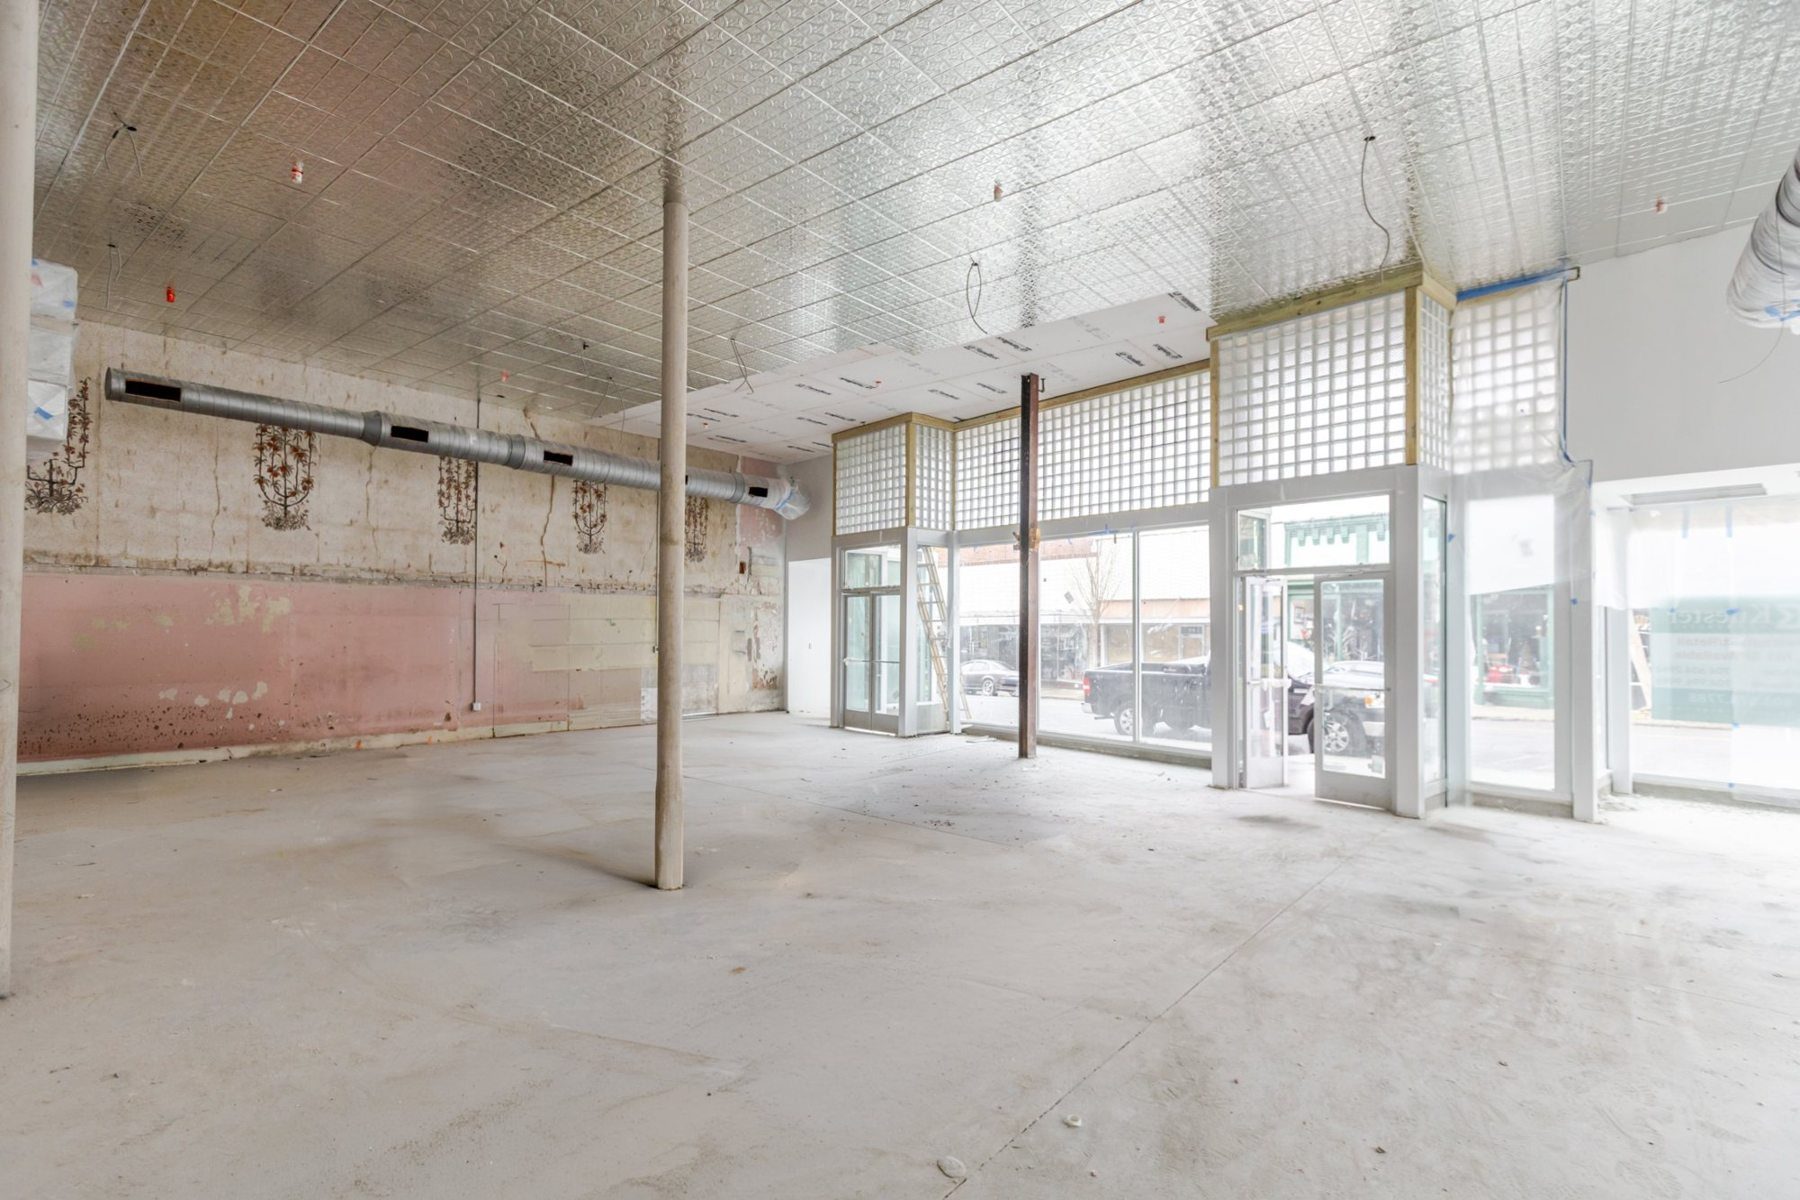
- Pressed-tin ceilings and restored 1920s glass-block transoms
- Two dedicated restrooms; plumbing and drain stubs in place
- Hood and grease interceptor can be installed for a qualified restaurant
- Delivered as a vanilla shell, with a planned back-of-house area and rear service door
What Fits Here
Uses That Work in This Suite
Coffee and coworking are already served next door, so these concepts complement the neighbors instead of competing with them.
Neighborhood Bistro & Bar
Dinner-led and full service, with a real bar.
Taproom or Brewpub
An anchor for event and weekend crowds downtown.
Pizzeria or Trattoria
Family dining with takeout for neighbors upstairs.
Wine Bar & Small Plates
A ventless kitchen keeps the buildout light.
Lifestyle Retail or Gallery
Home goods, gifts, or a gallery for the arts district.
Wellness & Fitness
Therapy, a fitness studio, or a med spa.
Event & Community Venue
Showers, rehearsal dinners, meetings, and pop-ups.
Test fits
Seven Concepts, Tested on the Floor Plan
See how the suite works for a restaurant, a shop, a studio, or an event space. Each concept is laid out on the actual floor plan, with virtually staged photos of the room.
Concept 01 · Test fit
Neighborhood Bistro & Bar
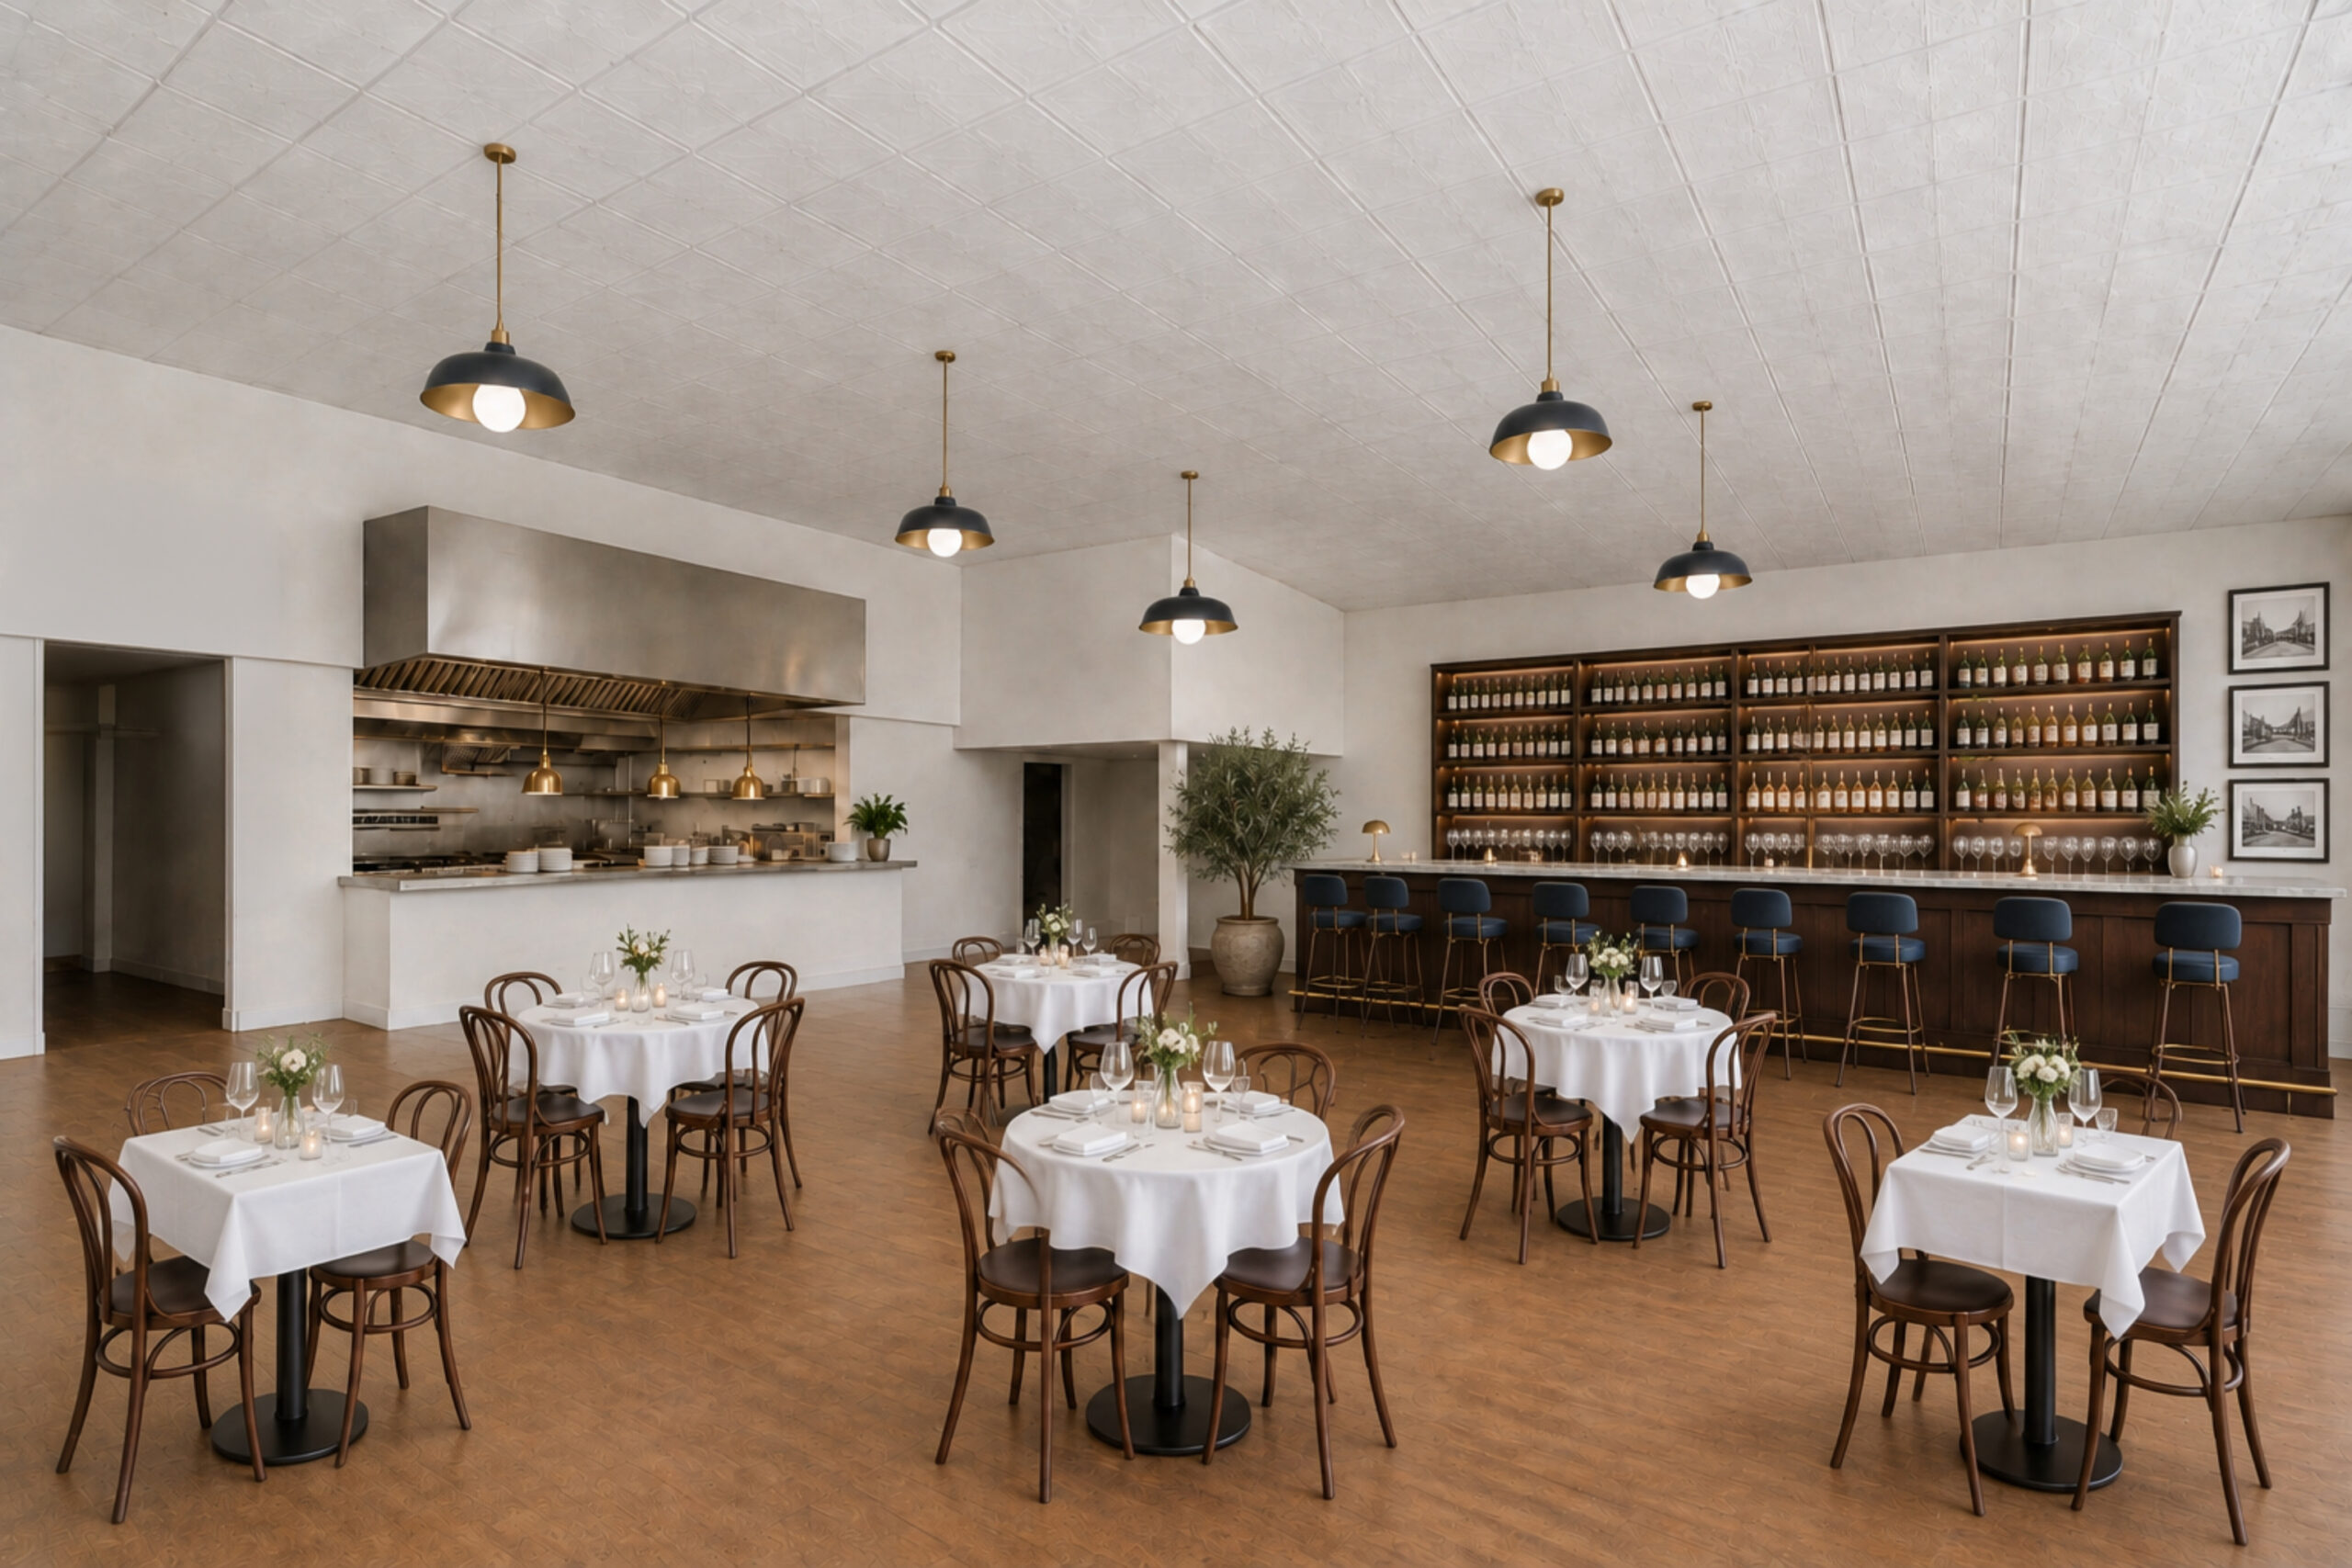
Based on the architect’s restaurant sketch for the building. The kitchen and hood line sit at the back center of the main room with a pass to the dining room, prep runs down the back corridor, and the walk-in cooler fills the back room. A bar lines the side wall, and café tables fill the covered entry.
| Seats | ≈30 dining and 6 at the bar, plus patio |
|---|---|
| Format | Full-service, dinner-led |
| Needs | Kitchen hood and grease interceptor (can be provided) |
Why it works here
- ›Full-service restaurants are a top county recruitment category
- ›Few downtown options are built for dinner and drinks
- ›A 1924 room with tin ceilings sells the experience
- ›The architect has already identified a kitchen and hood location

 Virtually staged
 Virtually staged
Concept 02 · Test fit
Taproom or Brewpub
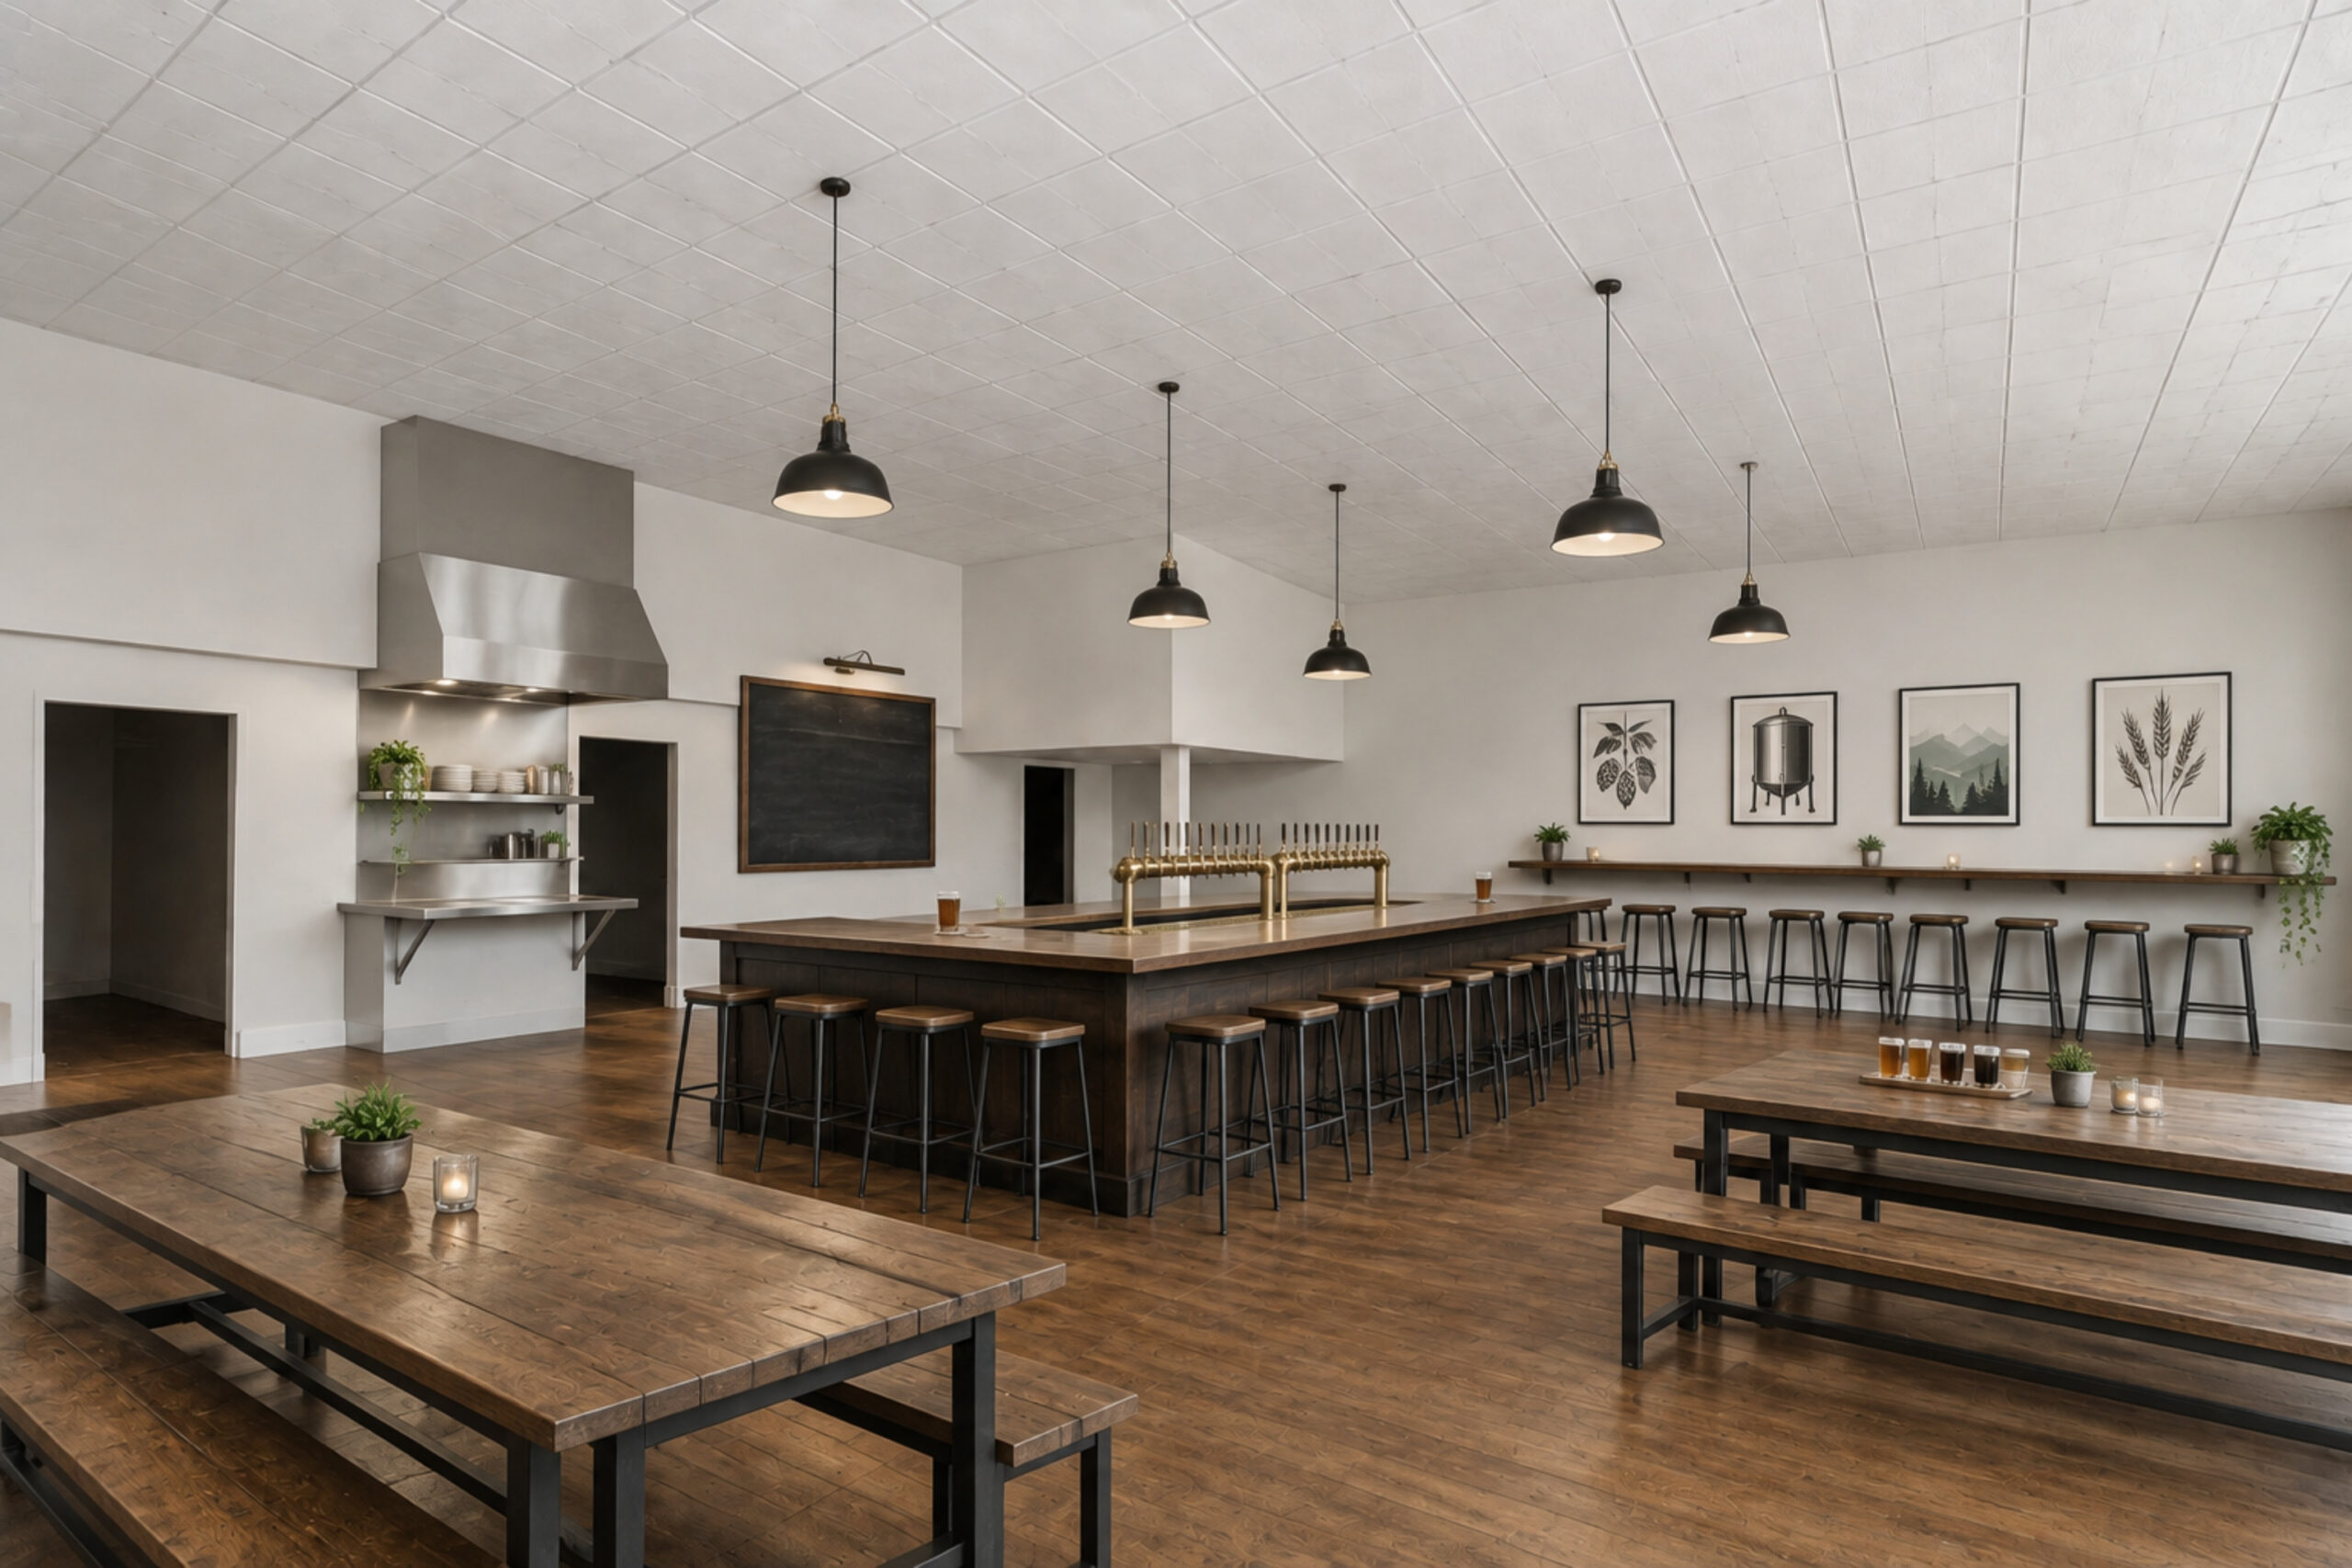
An island bar anchors the room, with communal tables, a rail along the side wall, and a lounge by the corner glass. A small kitchen sits at the back center, the keg cooler fills the back room, and the covered entry holds patio tables.
| Seats | ≈50, including 18 at the bar, plus patio |
|---|---|
| Format | Bar-led, light food menu |
| Needs | Keg cooler (back room); small or ventless kitchen |
Why it works here
- ›Downtown’s approved social district suits a bar-led concept
- ›Festival crowds and whitewater weekends bring visitors
- ›An island bar works the whole room from one station
- ›Light kitchen needs keep buildout costs down

 Virtually staged
 Virtually staged
Concept 03 · Test fit
Pizzeria or Trattoria
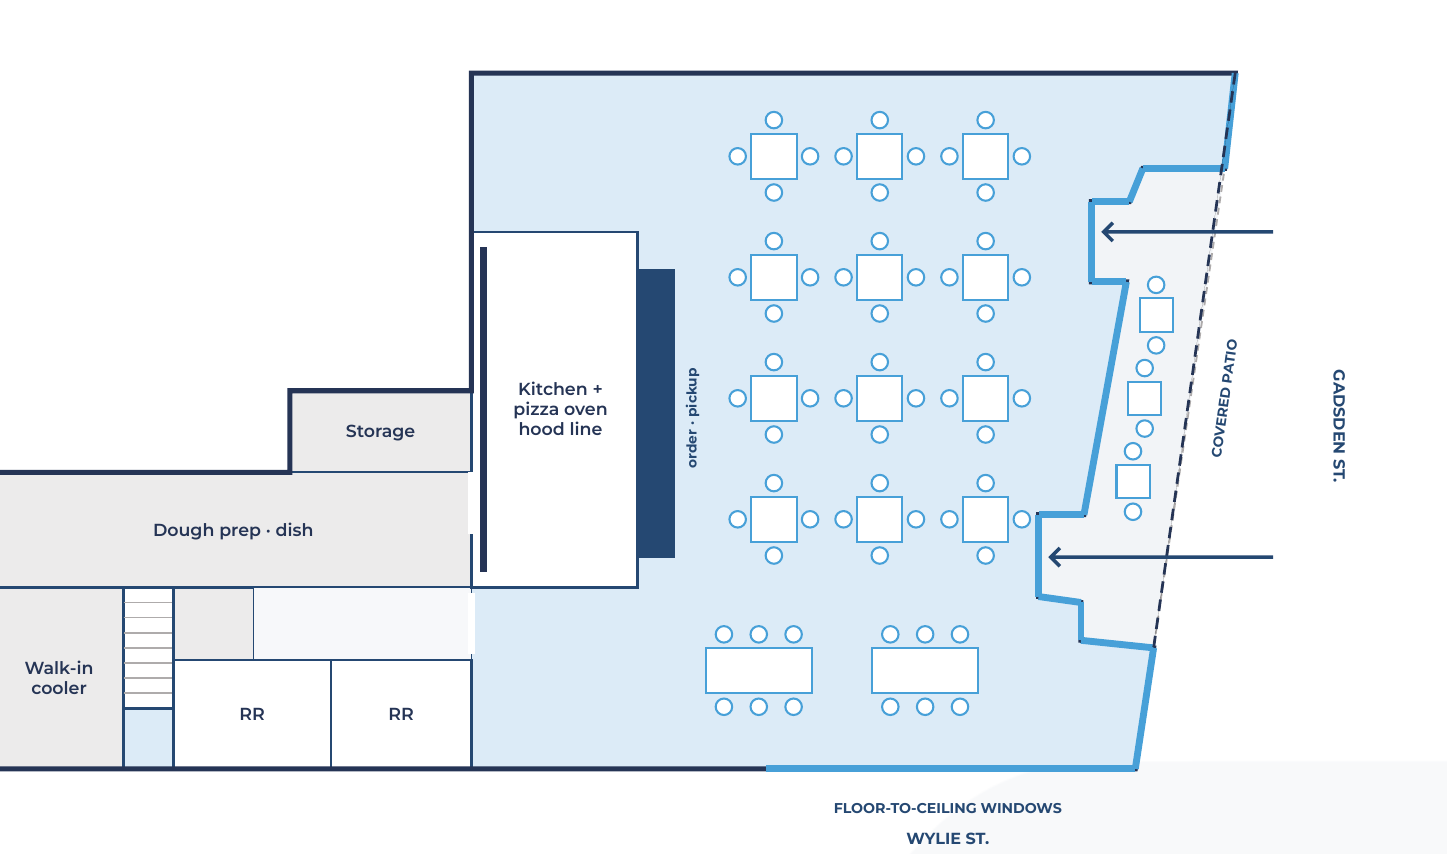
The kitchen and pizza oven sit under the hood line at the back center of the room, with an order and pickup counter at the pass. Family tables fill the main room, long tables sit by the corner glass, and the covered entry holds patio tables.
| Seats | ≈60, plus patio |
|---|---|
| Format | Dine-in and takeout |
| Needs | Oven hood and grease interceptor (can be provided) |
Why it works here
- ›City leaders want more for families downtown
- ›11 apartments upstairs make takeout part of day one
- ›The courthouse brings a weekday lunch crowd
- ›Long tables suit families, teams, and parties
 Virtually staged
 Virtually staged
Concept 04 · Test fit
Wine Bar & Small Plates
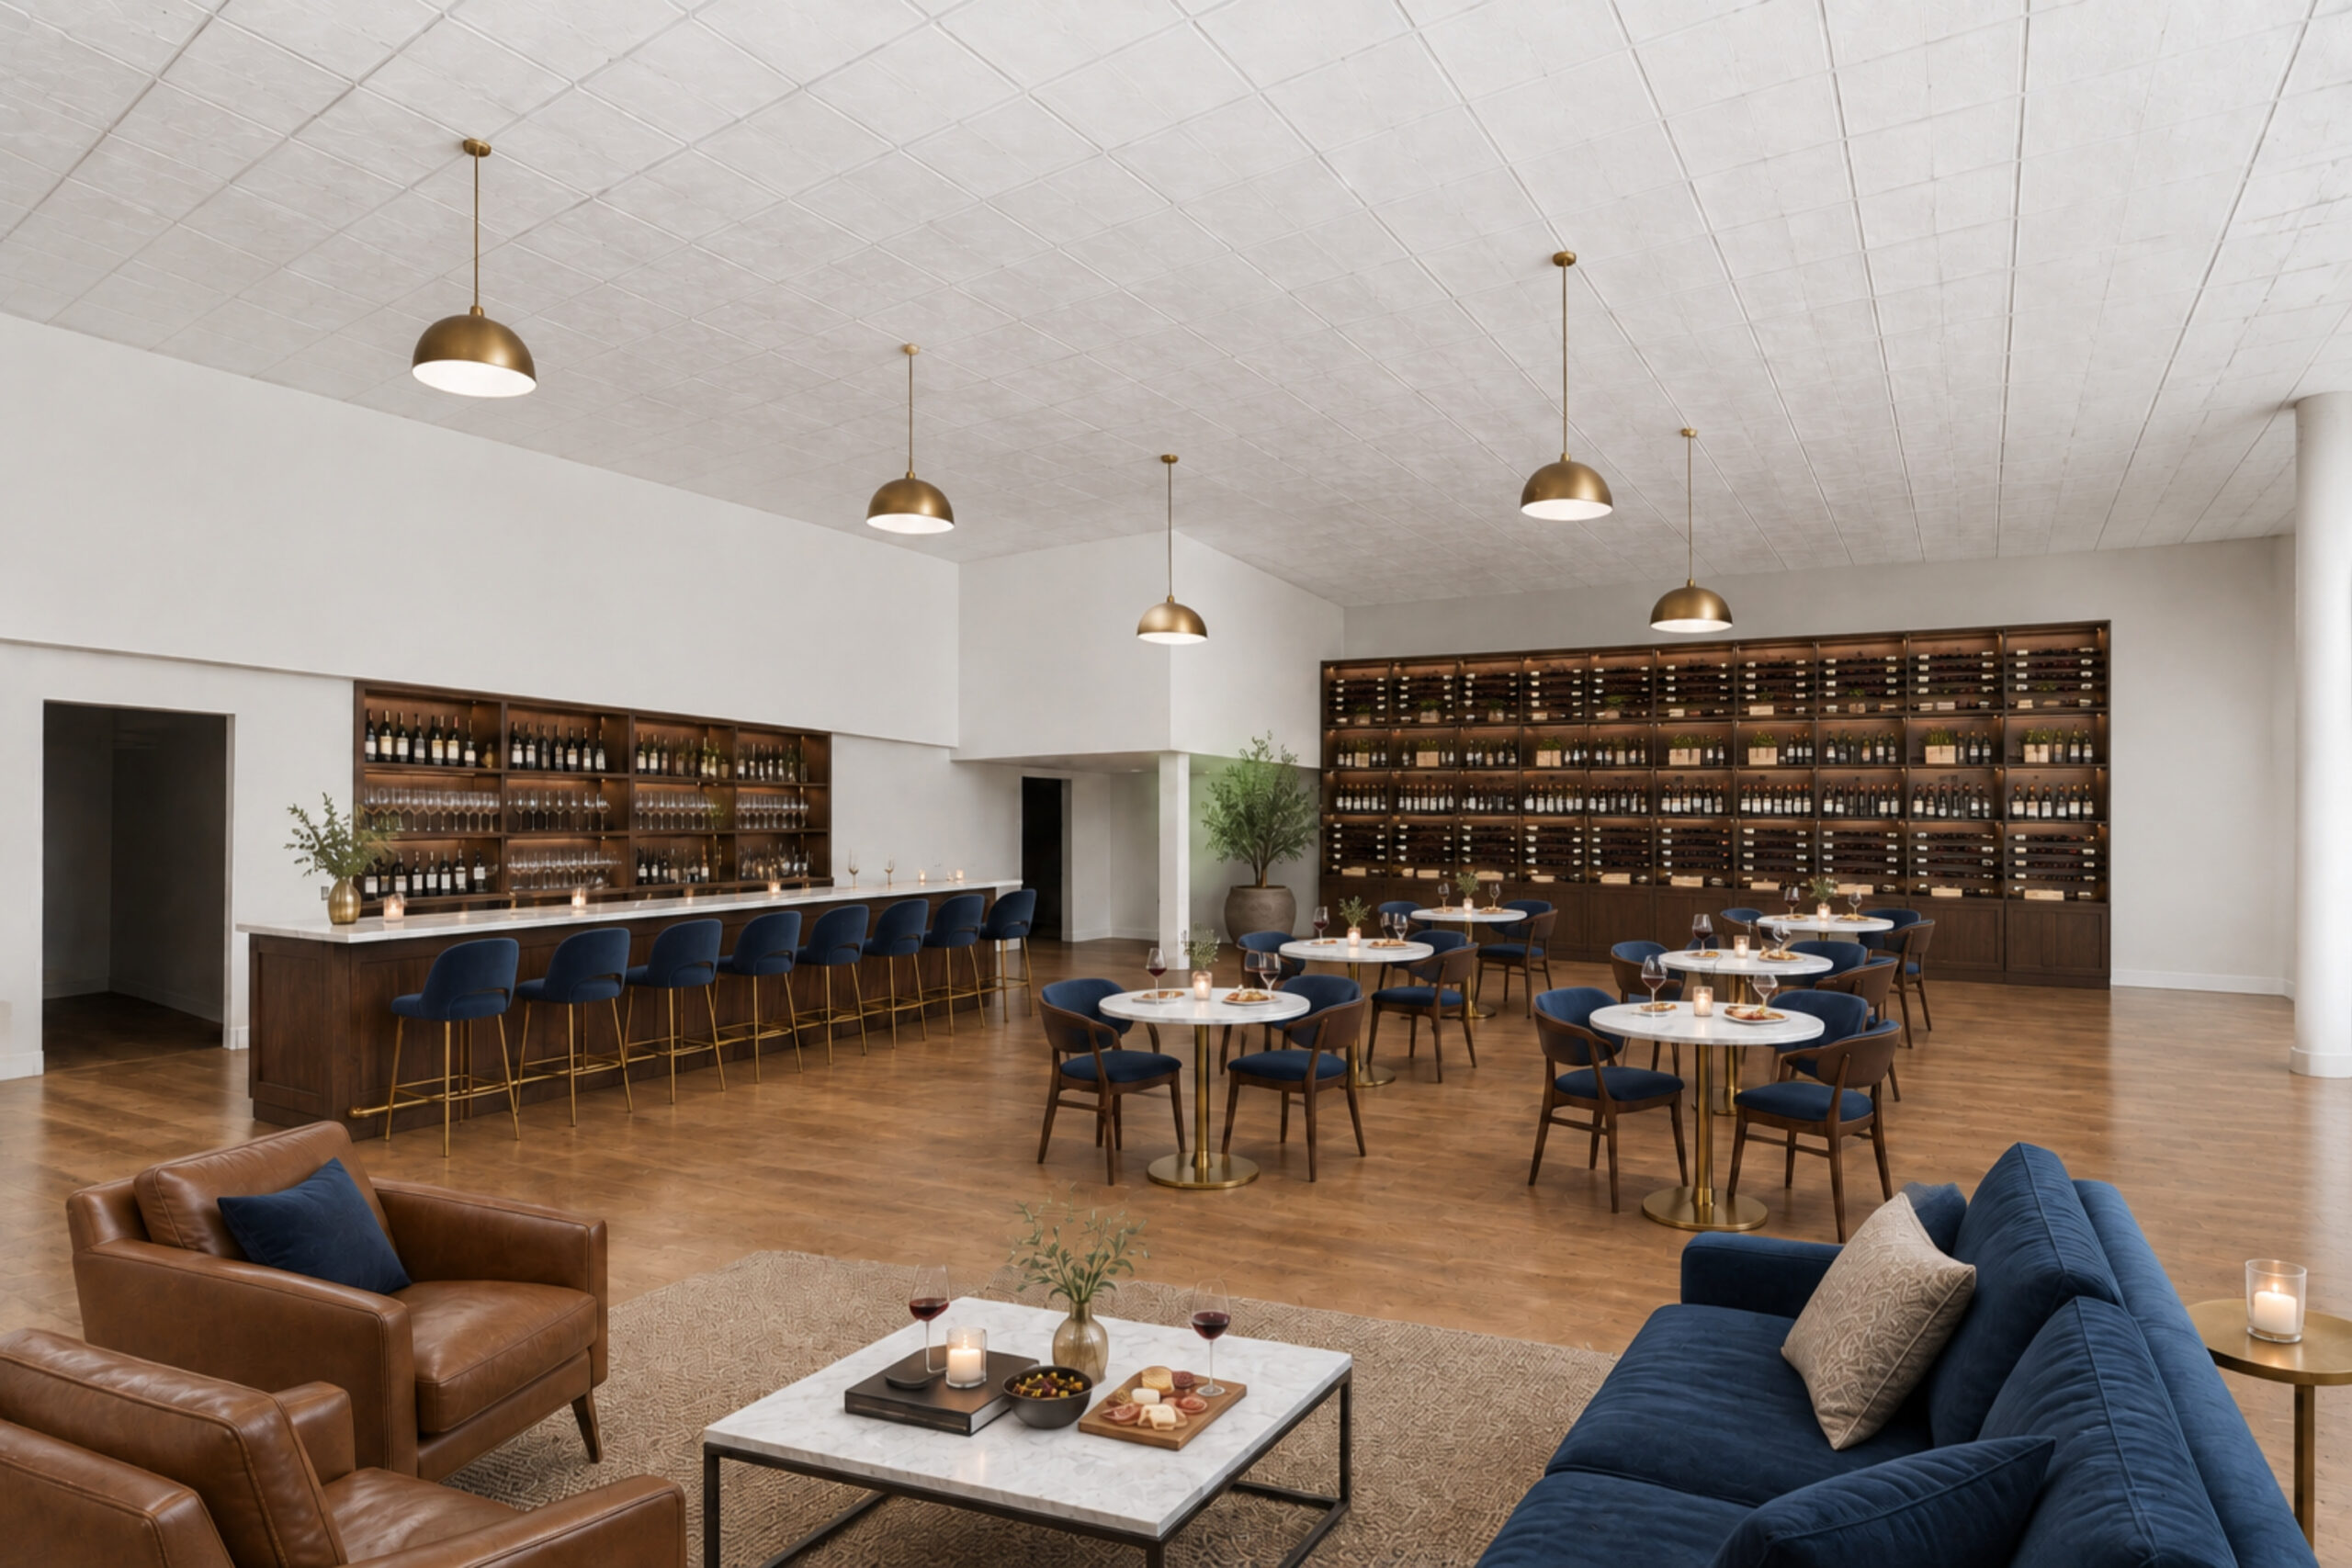
A bar runs along the back wall, with a wine wall on the side, small tables through the room, and a lounge at the corner glass. A ventless kitchen fits in the back corridor, so no hood is needed, and the covered entry holds café tables.
| Seats | ≈35, including 9 at the bar, plus patio |
|---|---|
| Format | Bar with small plates |
| Needs | Ventless kitchen only, no hood |
Why it works here
- ›The lightest buildout of the restaurant concepts
- ›A natural evening stop beside downtown shops
- ›Tin ceilings and brick suit a wine-bar room
- ›Room to grow into private tastings and events

 Virtually staged
 Virtually staged
Concept 05 · Test fit
Lifestyle Retail or Gallery
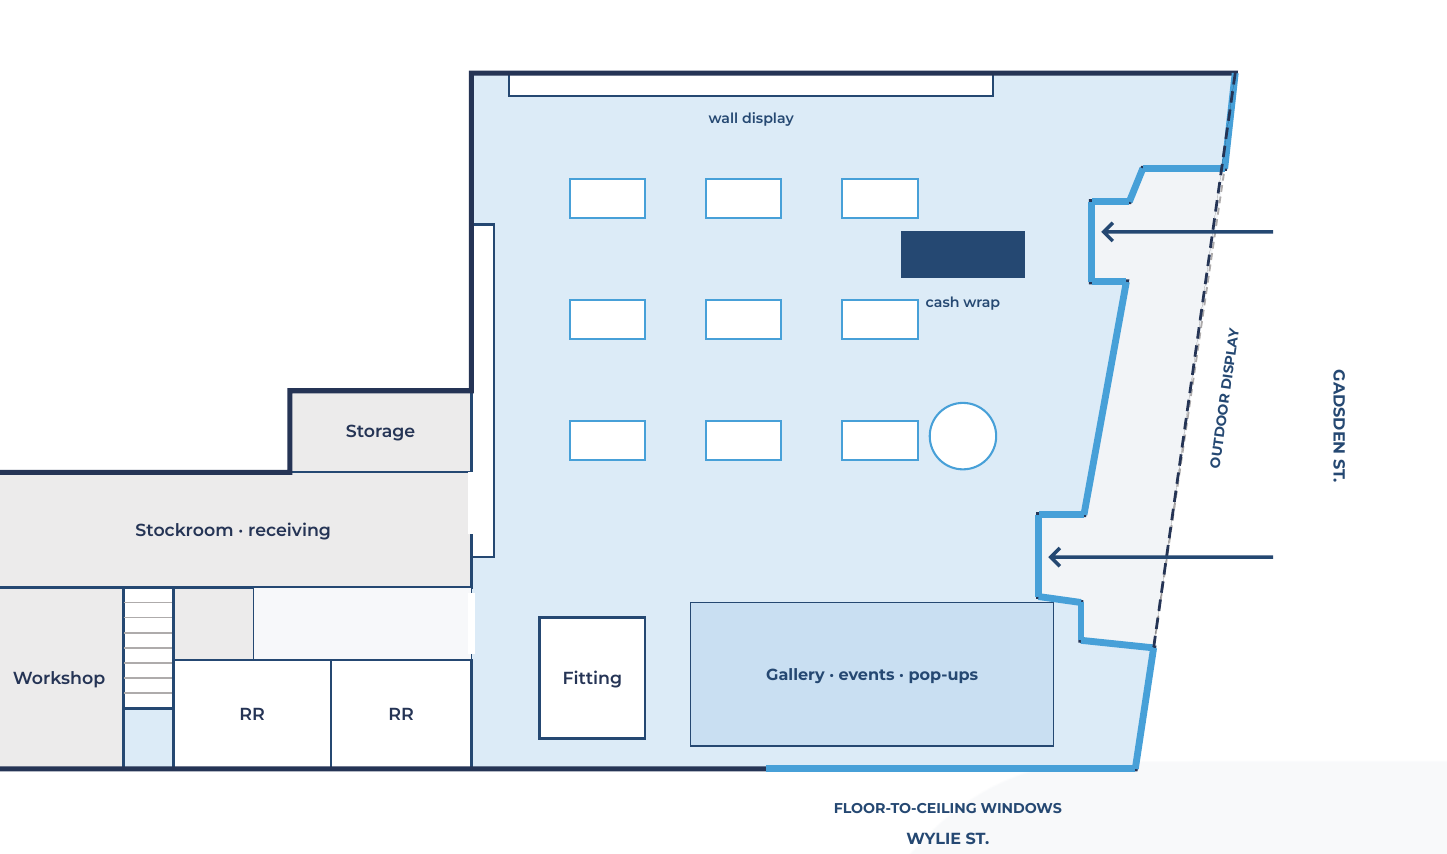
Wall displays, floor tables, and a cash wrap near the door, with a gallery and pop-up zone at the corner glass. The stockroom and workshop fill the back, and the covered entry works as an outdoor display.
| Size | ±2,671 SF, sales floor plus back of house |
|---|---|
| Format | Retail floor with a gallery or event corner |
| Needs | No kitchen required |
Why it works here
- ›About $6.1M a year in home-furnishings spending within 3 miles
- ›Chester’s new arts and entertainment district
- ›Glass on two frontages works as a display window
- ›Back rooms are ready for stock, a workshop, or fittings
 Virtually staged
 Virtually staged
Concept 06 · Test fit
Wellness, Fitness & Health
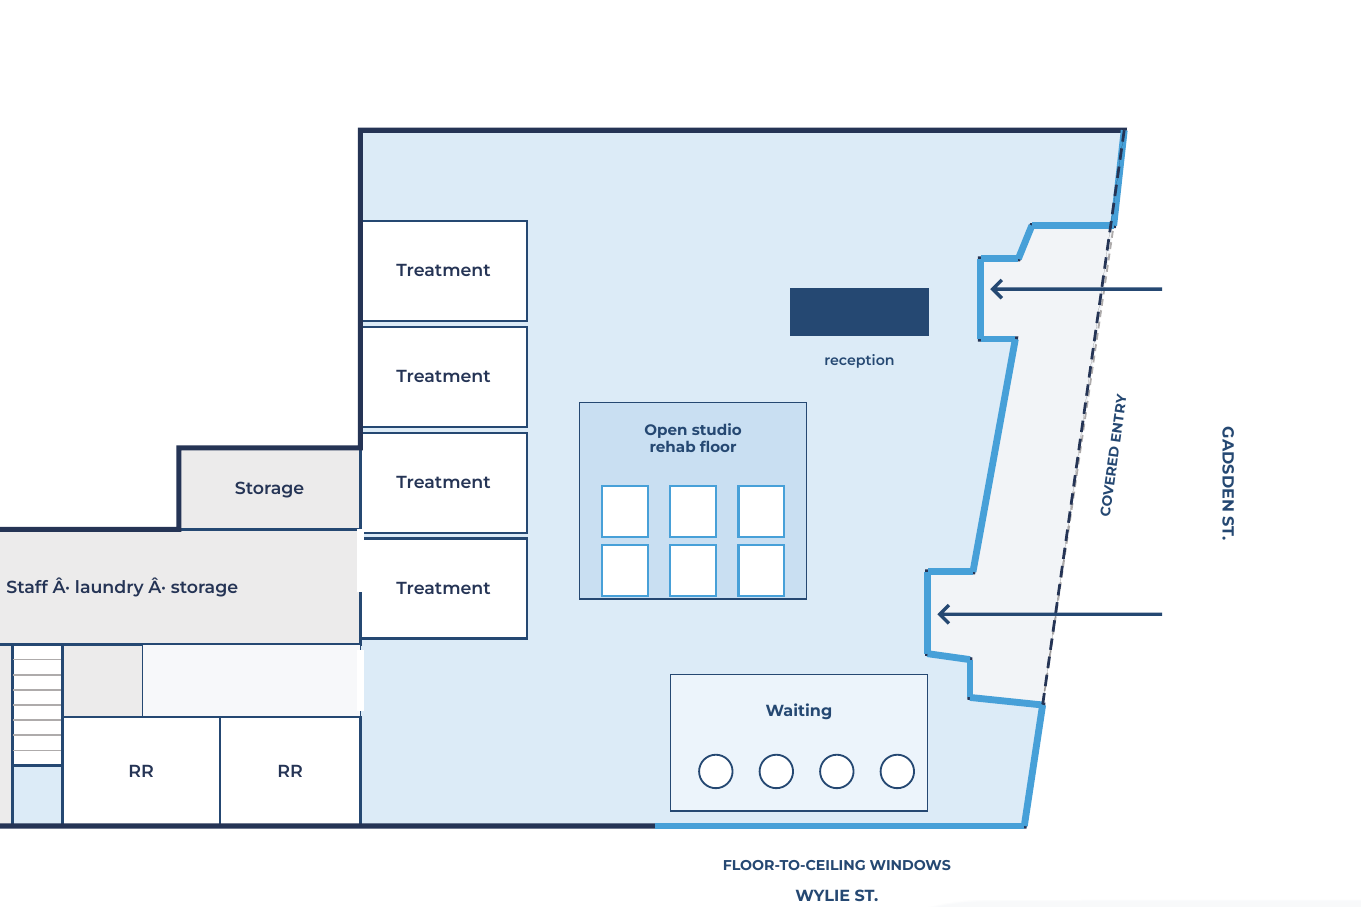
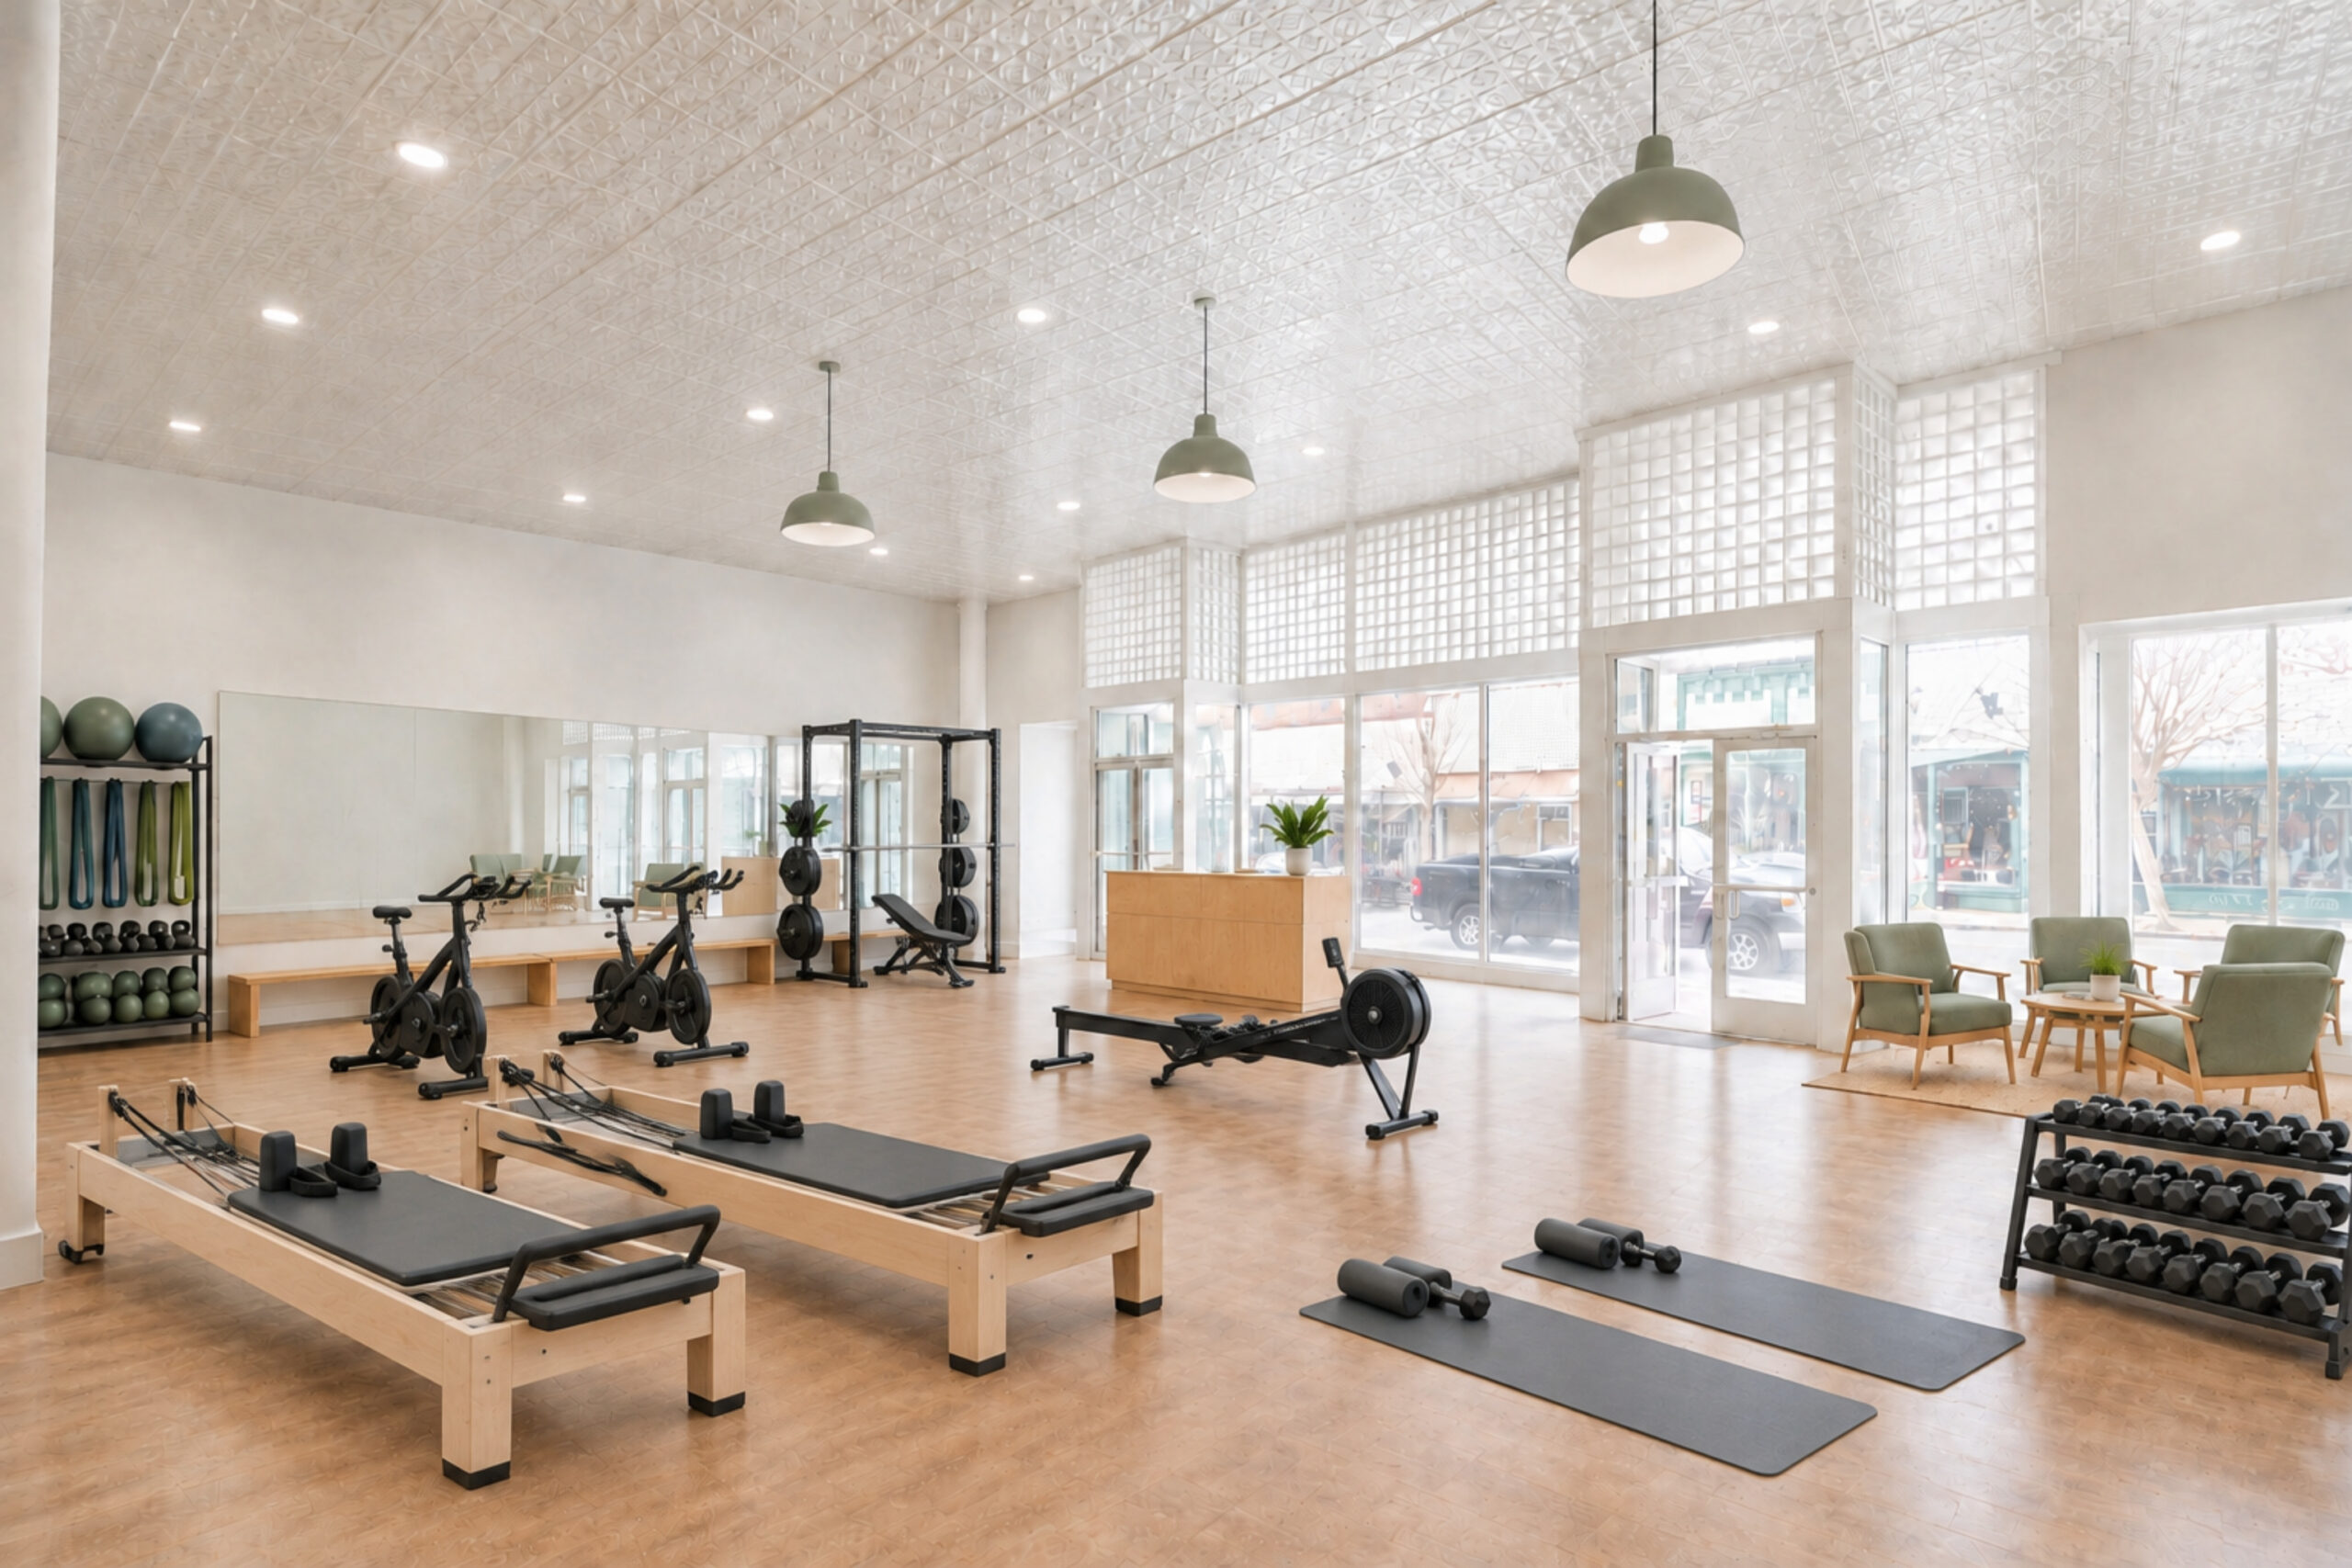
Reception sits by the Gadsden Street door, four treatment rooms line the back wall, and an open studio or rehab floor fills the room under the tin ceiling. The back rooms handle staff, laundry, and storage.
| Capacity | 4 treatment rooms plus an open studio |
|---|---|
| Format | Therapy, fitness studio, or med spa |
| Needs | Interior partitions; no kitchen |
Why it works here
- ›About $5.2M a year in health-care spending within 3 miles
- ›Education and health is the largest daytime employer group
- ›Residents upstairs and downtown workers can walk in
- ›The open floor suits classes without heavy buildout
 Virtually staged
 Virtually staged
Concept 07 · Test fit
Event & Community Venue
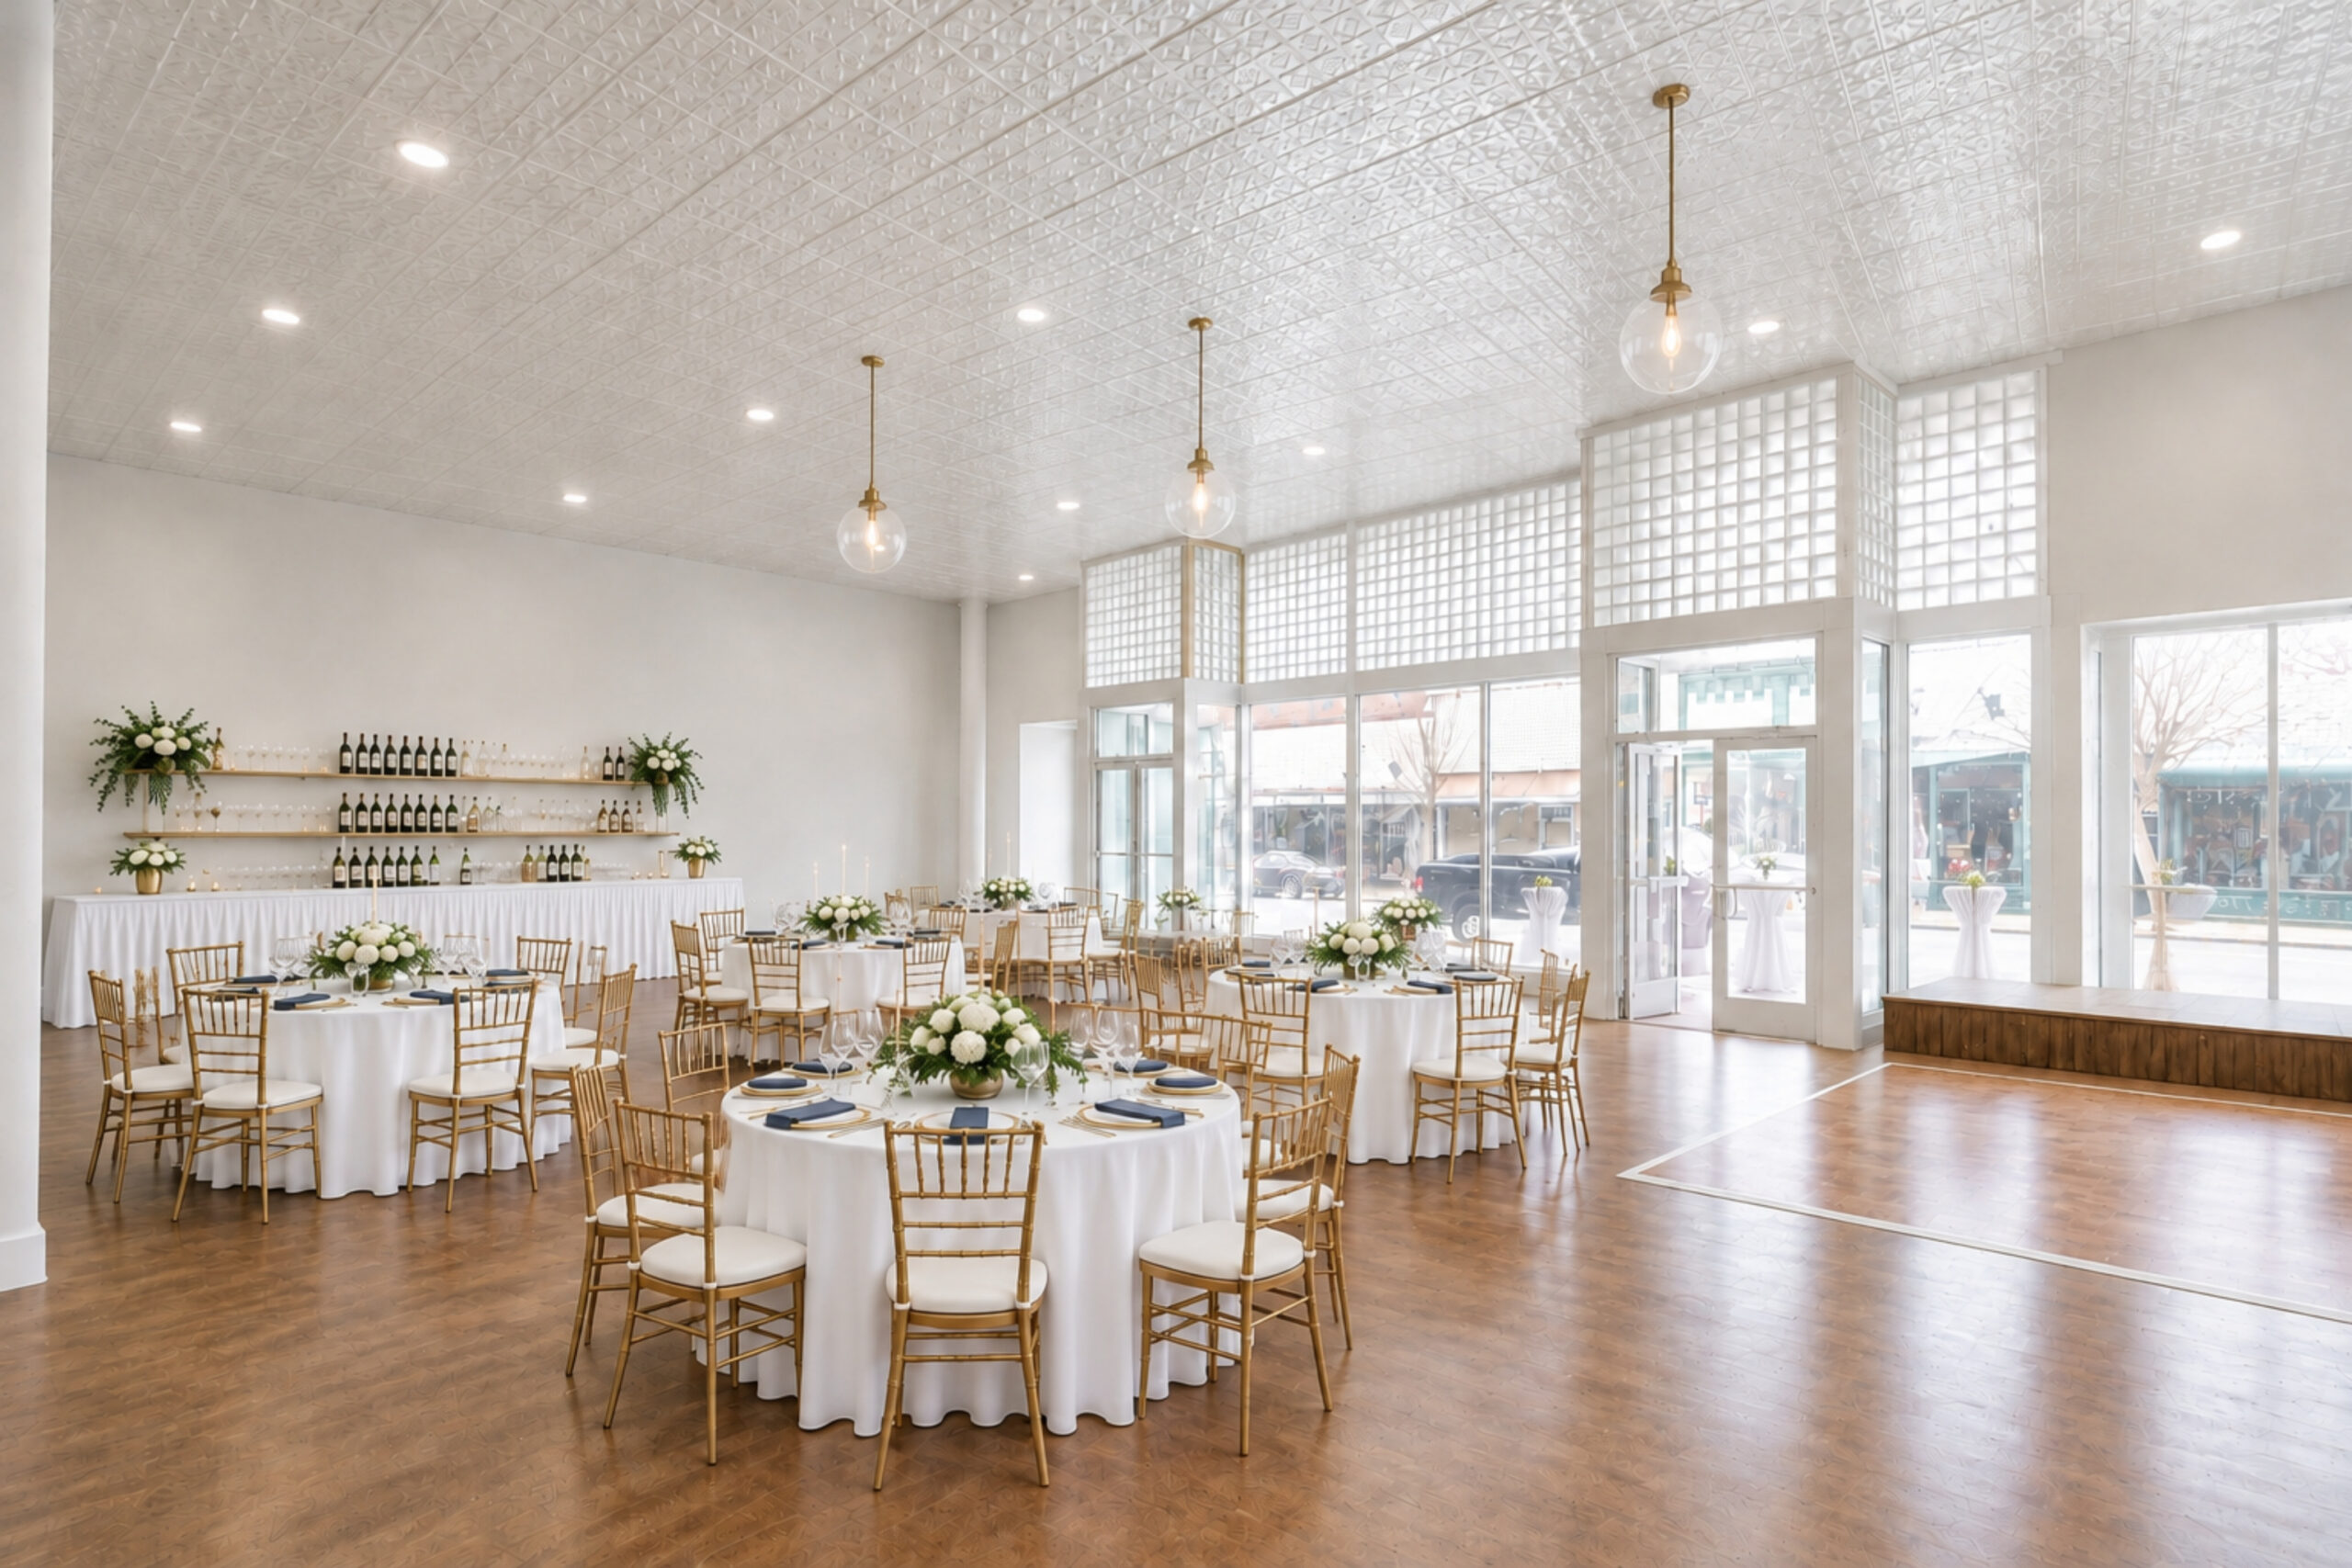
Banquet rounds fill the room, with a bar station on the side wall and a stage or dance floor at the corner glass. A catering kitchen sits at the back center, and the covered entry hosts arrivals and cocktail tables.
| Capacity | ≈72 seated at rounds; more for receptions |
|---|---|
| Format | Private events, meetings, and pop-ups |
| Needs | Catering prep (ventless); event alcohol permits |
Why it works here
- ›A 1924 room with tin ceilings sets the scene
- ›The county seat draws civic, legal, and business meetings
- ›Festival weekends and holidays fill the calendar
- ›Pairs with downtown restaurants for catering

 Virtually staged
 Virtually staged
Conceptual layouts for illustration only; seat counts are approximate and subject to design, code, and field verification. Plans simplified from the Matterport survey. Photos are virtually staged.
Why Downtown Chester
Customers Spend More Than Downtown Serves
Chester County’s retail recruitment plan names full-service and quick-service restaurants among its top categories to recruit, and households within 3 miles spend about $10.3 million a year dining out.
| WorkAbility | Coworking café, next door in the building |
|---|---|
| Gene’s Restaurant | Classic diner, since 1950 |
| Hillside Restaurant & Zelda’s | Sit-down dining and bar |
| Hebrews & She Bakes | Coffee and bakery |
| Wild Bees Bottle Shop | Beer and wine to go |
Ask About 140 Gadsden
Bring Your Concept to Chester
Tell us about your concept and we’ll send the brochure, test fits, and current terms.